Washer and Dryer Space Requirements: How Much Room
You need at least 30 inches of width and 28 inches of depth for a standard washer and dryer installation. This space ensures you can safely open doors and drawers. It also allows for necessary ventilation and utility hookups. Getting this space right is key for smooth operation.
Beyond the basic dimensions, consider the door swing clearance. Stackable units have different needs than side-by-side models. Many experts recommend adding a few extra inches for ease of use and cleaning. Think about the total footprint, not just the appliance size.
- Standard washer/dryer needs about 30″ wide x 28″ deep.
- Always check your appliance’s specific dimensions.
- Factor in door swings and drawer openings.
- Allow extra space for hookups and airflow.
- Consider ease of cleaning and maintenance.
Let’s walk through exactly how much room you’ll need and what to consider when planning your laundry space.
Understanding Your Laundry Room’s Space Needs
So, you’re planning your laundry room, or maybe just upgrading your appliances. It’s a big step! Getting the dimensions right is super important. You don’t want to end up with a washer and dryer that barely fit. This means thinking about the actual appliance size plus the room it needs to operate safely and efficiently. We’ll help you figure out exactly how much space your laundry setup requires.
Standard Appliance Footprint and Clearance
Let’s start with the basics. Most standard-sized washers and dryers aren’t tiny. You’ll typically find them measuring around 27 inches wide. The depth can vary, but many are about 30 to 32 inches deep. This is just for the appliance itself. This doesn’t include the space needed to connect hoses or open doors. It’s like buying a couch; you need to know the couch size and then ensure you can get it through the door!
Washer Dimensions and Needs
Your washing machine is often the first piece of the puzzle. A standard top-load washer usually needs about 27 inches of width. Front-loaders can be similar, but sometimes they are a tad wider. The depth is where you need to pay close attention. Many models are around 28 inches deep. But remember, this is just the machine’s body. You’ll need more room for its feet to sit properly. You also need space for the water hoses and drainpipe at the back. We found that at least 4 inches of clearance behind the washer is recommended for these hookups (This advice is common among appliance installation guides). Our guide to the best-rated top-load washer can help you choose.
Dryer Dimensions and Needs
The dryer generally matches the washer’s footprint. So, expect another 27 inches in width. The depth is usually comparable too, often around 28 inches. Again, this is for the appliance itself. The back of the dryer needs space for the vent hose. This is really important for safety and efficiency. A blocked vent is a fire hazard. Many experts suggest at least 6 inches of clearance for the dryer vent hose. This allows for proper airflow. It also prevents kinking the hose. Proper ventilation is key for your dryer to work its best (National Fire Protection Association).
Calculating Total Space Requirements
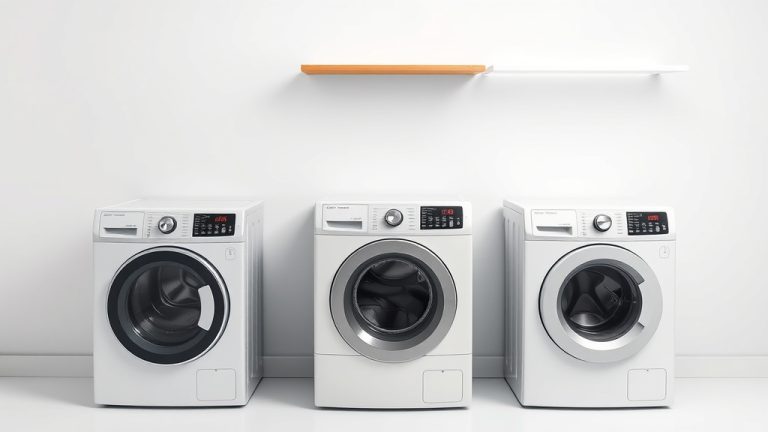
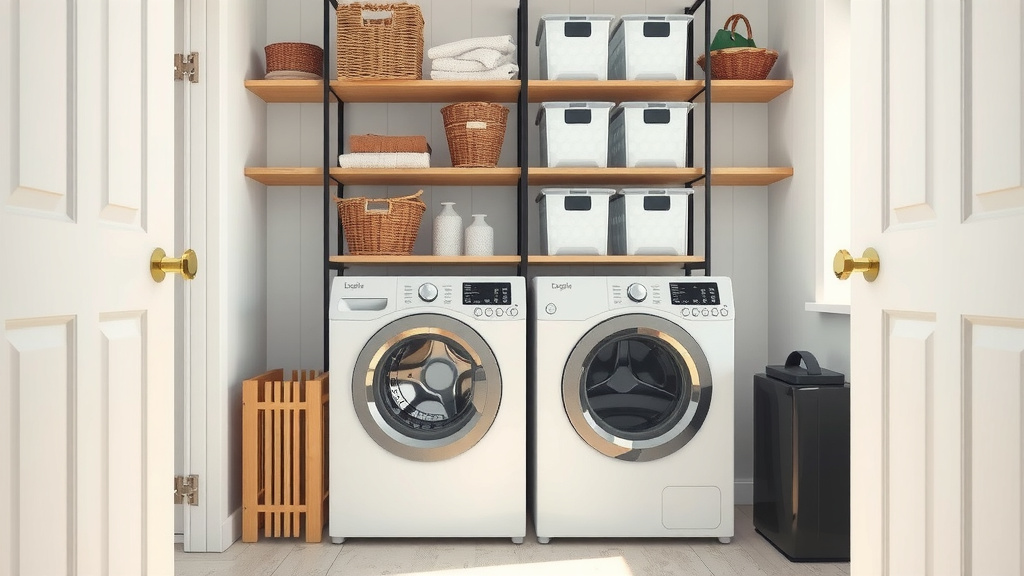
Now, let’s put it all together. If you have a side-by-side setup, you’re looking at two machines side-by-side. You’ll need the width of the washer plus the width of the dryer. You also need to add space between them. Plus, you need space on the outside edges of each machine. Think of it as a total width. For a typical pair, this could be around 60 inches of clear space. This doesn’t even account for opening the doors!
Side-by-Side Layouts
For a side-by-side arrangement, your total width requirement is crucial. Let’s break it down. Two standard 27-inch wide machines need about 54 inches of cabinet space. We then add a little buffer space between them, maybe 1-2 inches. And you absolutely need clearance on the sides. So, a good rule of thumb is to aim for about 60 to 66 inches of total width. This ensures you can comfortably load and unload. You also need to consider the depth for each unit. Add the depth of the washer (say, 28 inches) plus the depth of the dryer (another 28 inches). Then factor in that 4-6 inches of space behind each for hookups and airflow. This means your overall depth requirement can easily reach 32-36 inches. Always measure the actual appliance dimensions from the manufacturer’s specs.
Stackable Units: A Different Ballgame
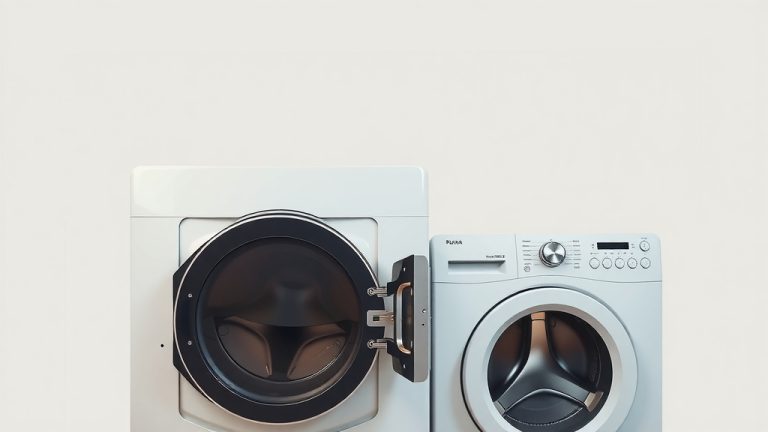
Stackable washer and dryer units save floor space. This makes them perfect for smaller homes or apartments. They are designed to sit one on top of the other. This drastically reduces the width needed. Typically, a stacked unit only needs about 27 inches of width. It’s essentially the width of a single appliance. However, the height becomes the main concern. You need enough vertical space to accommodate both machines. Plus, you need room to reach the controls on the top unit. Many stackable units come with a specific stacking kit. These kits ensure stability and safety.
Height Considerations for Stacking
When stacking, your main challenge is vertical clearance. Standard washers are around 36 inches tall. Dryers can be similar. So, two machines stacked can reach about 72 inches. Add another 6 inches for the stacking kit and potentially more if the top dryer controls are higher. We found that a ceiling height of at least 7 feet (84 inches) is usually recommended. This gives you enough room to stand and operate the top machine comfortably. Always check the total stacked height listed by the manufacturer.
Considering Door and Drawer Swing
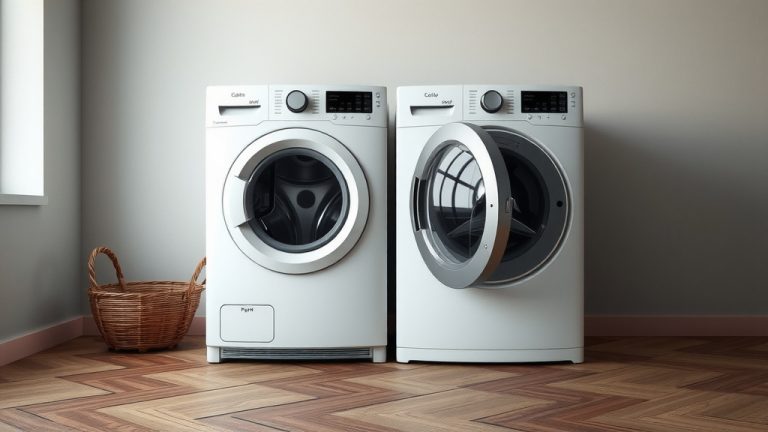
This is a big one that many people forget! Your appliances have doors or drawers that need to open fully. A standard front-load washer door swings out. You need enough space for this door to open 90 degrees, if not a full 180 degrees. If the door swings out into a walkway, you’ll have a tripping hazard. Likewise, some dryers have drawers for lint filters. These also need clear access. We recommend measuring the swing of the door. Then, add that measurement to the depth of the appliance. This gives you the total space needed in front of the machine. A good rule of thumb is to have at least 36-42 inches of clear space in front of a front-loader.
Beyond the Basics: Utility Hookups and Airflow
You’ve got the main appliance dimensions and door swings. But what about the practicalities? You need access to water lines, drain pipes, and electrical outlets. For dryers, you need a vent. These hookups take up space. They also need to be accessible for maintenance or repairs. Cramming them too tight can lead to leaks or ventilation issues. Airflow is vital for both machines. Washers can vibrate. Dryers generate heat. Proper airflow helps keep them cool. It also prevents moisture buildup. This extends the life of your appliances. It also makes your laundry room a safer place to be.
Ventilation for Your Dryer
Proper dryer venting is non-negotiable. A flexible vent hose can be easily kinked. This restricts airflow. It also traps lint. This is a fire risk. We recommend using rigid or semi-rigid metal venting. Ensure the vent pipe is as short and straight as possible. The longer and more complex the vent run, the less efficient your dryer will be. You’ll need about 4-6 inches of space at the back for the vent connection. This is beyond the depth of the dryer itself. Make sure this space isn’t blocked by walls or other items.
A Quick Checklist for Your Laundry Space
Ready to plan your perfect laundry nook? Here’s a quick rundown of what to consider:
- Measure your appliances: Get exact width, depth, and height.
- Check door/drawer swing: Ensure clear opening space.
- Factor in hookups: Allow space for water, gas, and electrical lines.
- Dryer vent clearance: Crucial for safety and efficiency.
- Aisle space: Can you walk around comfortably?
- Total footprint: Consider all these elements together.
Conclusion
Getting your laundry space measurements right is more than just fitting the machines in. It’s about ensuring they run smoothly and safely. You’ve learned that standard units need about 30 inches wide and 28 inches deep, but that’s just the start. Always factor in door swings, utility hookups, and essential airflow behind your appliances. For stacked units, vertical space is your main concern. By carefully measuring your appliances and your available space, you can create a functional and stress-free laundry area. Your next step? Grab your measuring tape and compare those numbers to your actual space before you buy!
Frequently Asked Questions
What’s the minimum clear space needed in front of a washer and dryer?
You’ll want at least 36 to 42 inches of clear space in front of your machines. This allows doors and drawers to open fully without obstruction. It also gives you room to comfortably load and unload laundry.
Do I need extra space behind my washer and dryer for hookups?
Yes, absolutely. Your washer needs about 4 inches of space behind it for water hoses. Your dryer requires around 6 inches for the vent hose. This ensures proper airflow and prevents kinks.
Can I place a washer and dryer in a closet?
Yes, you can often place them in a closet, but you must ensure it meets the space requirements. This includes width, depth, and clearance for doors and vents. A closet needs to be at least 30 inches wide and 28 inches deep for standard units.
How much width do I need for a side-by-side washer and dryer setup?
For side-by-side installation, aim for about 60 to 66 inches of total width. This accounts for two standard 27-inch wide machines, plus a little space between them and on the outer edges.
What is the biggest consideration for stacked washer and dryer units?
The main consideration for stacked units is vertical space. You need enough ceiling height to accommodate both machines plus room to reach the controls on the top unit. Most recommend at least a 7-foot ceiling.