
Measure Room Size for AC: Get the Right Fit
Measuring your room for an air conditioner is a simple process that ensures you buy the right size unit. You’ll need a tape measure to find the room’s length and width. Then, you’ll multiply these numbers to get the square footage. Getting this right means your AC will cool your space efficiently.
Buying an AC that’s too small will make it run constantly without cooling the room. Too large, and it will cycle on and off too quickly, leading to poor humidity control and wasted energy. Our research shows that matching the AC’s BTU rating to your room’s square footage is the most critical step for comfort and energy savings.
- Measure the length and width of your room.
- Multiply these two numbers to find the square footage.
- Consult an AC sizing chart based on square footage and BTUs.
- Consider other factors like ceiling height and sun exposure.
Let’s walk through exactly how to measure your room and choose the perfect AC size step by step.
“`htmlGetting the Right AC Size: How to Measure Your Room
Choosing an air conditioner that fits your room perfectly is like finding the right shoes. Too small, and they pinch. Too big, and you’re tripping. We’ve all been there, right? Getting the size of your room right is the first, most important step.
It ensures your AC unit cools your space efficiently without running itself ragged or leaving you feeling clammy. Let’s dive into how you can easily measure your space and set yourself up for cool comfort all season long.
Your Simple Guide to Measuring Room Dimensions
You don’t need a contractor for this! All you really need is a reliable tape measure. This tool will be your best friend in figuring out the basic footprint of your room.
Finding the Length and Width
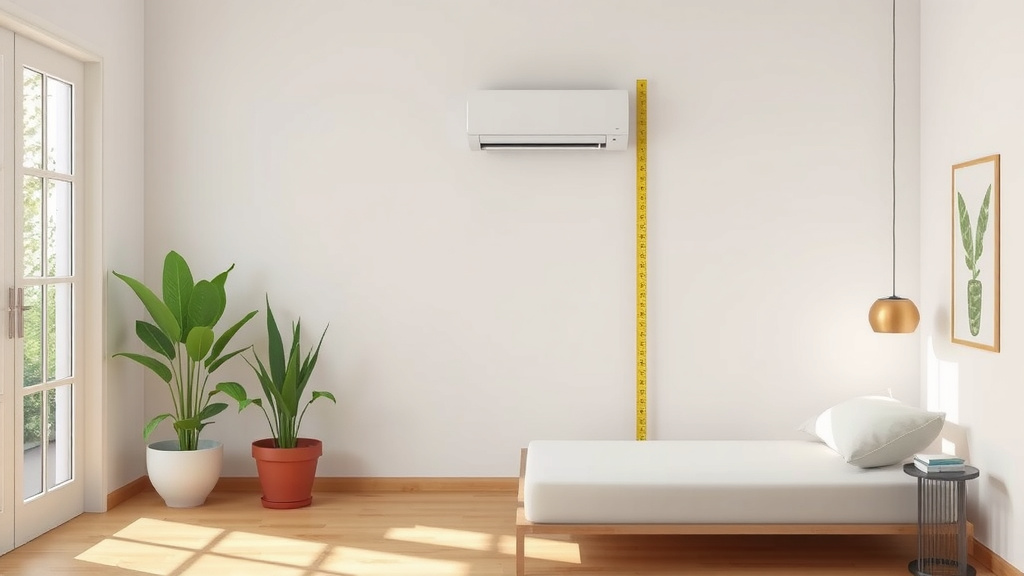
Start by picking the longest wall in the room. Extend your tape measure from one end to the other. Write down this measurement. Next, find the wall that runs perpendicular to it – the width. Measure from corner to corner.
Make sure you measure along the floor for the most accurate results. Try to get as close to the baseboards as possible. If your room isn’t a perfect rectangle, don’t worry too much just yet. We’ll cover that in a bit.
Calculating Your Room’s Square Footage
Now for the easy math part! Square footage is simply the area your room covers. You’ll multiply the length you measured by the width.
For example, if your room is 12 feet long and 10 feet wide, your calculation is 12 x 10 = 120 square feet. This number is what AC manufacturers use to suggest the right unit size. It’s a critical number to get right!
What If Your Room Isn’t a Perfect Rectangle?
Many rooms have nooks, crannies, or are L-shaped. Don’t let that scare you! You can still get a good estimate. Simply break down the room into smaller, regular rectangular shapes.
Measure each section’s length and width, calculate its square footage, and then add them all together. This gives you a total approximate square footage for the entire space you want to cool.
Understanding BTU Ratings and Why They Matter
BTU stands for British Thermal Unit. It’s a measure of how much heat an air conditioning unit can remove from a room per hour. Think of it as the AC’s cooling power.
The higher the BTU rating, the more cooling power the unit has. This is directly tied to the square footage of your room. A small room needs fewer BTUs, while a larger room needs more.
The Standard BTU Guidelines
We found that most AC sizing charts are pretty consistent. They offer a good starting point for matching BTUs to square footage. Here’s a general idea:
| Square Footage (sq. ft.) | Recommended BTU Capacity |
|---|---|
| 100 – 150 | 5,000 BTU |
| 150 – 250 | 6,000 BTU |
| 250 – 350 | 8,000 BTU |
| 350 – 450 | 10,000 BTU |
| 450 – 550 | 12,000 BTU |
| 550 – 700 | 14,000 BTU |
| 700 – 1000 | 18,000 BTU |
| 1000 – 1400 | 24,000 BTU |
Remember, this is a starting point. There are other factors that can influence the BTU needs.
Beyond Square Footage: Other Factors to Consider
Your room’s measurements are just one piece of the puzzle. Several other elements can make a room feel warmer or cooler than its size might suggest. You’ll want to factor these in for the best cooling performance.
Ceiling Height
Do you have standard 8-foot ceilings, or are you blessed with soaring 10- or 12-foot ones? Higher ceilings mean more air volume to cool. You might need to bump up the BTU rating slightly if your ceilings are significantly higher than average.
Sun Exposure and Room Location
A room that gets a lot of direct sunlight, especially during the hottest part of the day, will feel warmer. Think about those sunny west-facing rooms. You might need to increase the AC’s BTU capacity by about 10%.
Similarly, if your room is on the top floor or above an uncooled space like a garage, it can absorb more heat. These situations often call for a slightly more powerful unit. Many experts suggest accounting for this when sizing your AC.
Insulation and Window Quality
How well is your home insulated? Old, drafty windows let in heat more easily than new, energy-efficient ones. Poor insulation means your AC has to work harder. If your insulation is subpar, consider a slightly higher BTU rating.
Occupancy and Heat-Generating Appliances
How many people typically use the room? People generate body heat! Also, consider any heat-producing appliances in the room, like computers, TVs, or even lamps. If a room is frequently occupied by more than two people or has lots of electronics, you might need to add extra cooling capacity.
For every person beyond two, consider adding about 600 BTUs. For major heat-generating appliances, add another 400 BTUs. It’s all about creating a balanced cooling environment!
Your Quick AC Sizing Checklist
Ready to put it all together? Here’s a quick rundown to ensure you’re on the right track:
- Measure the length and width of your primary cooling area.
- Calculate the total square footage.
- Consult a BTU chart for your square footage.
- Adjust BTUs for high ceilings and direct sun exposure.
- Factor in room occupancy and heat-generating electronics.
- When in doubt, it’s often better to size slightly up within reason.
Conclusion
You’ve now got the know-how to accurately measure your room and select the right air conditioner. Remembering to factor in square footage, BTU ratings, and those other important elements like sun exposure and ceiling height will save you energy and ensure maximum comfort. Don’t guess your AC size! Take these simple steps to make sure your unit works efficiently for your space. Your next step is to grab your tape measure and get started!
Frequently Asked Questions
Do I need to measure every single room if I only plan to cool one?
No, you only need to measure the specific room you intend to cool with the air conditioner. Different rooms have different sizes and heat loads. Focus your measurements on the primary area you want to make comfortable.
What if my room has an irregular shape, like an ‘L’?
If your room isn’t a perfect rectangle, simply break it down into smaller, standard rectangular sections. Measure the length and width of each section, calculate the square footage for each, and then add those numbers together for a total estimated square footage.
How much does ceiling height affect AC sizing?
Higher ceilings mean a larger volume of air needs to be cooled. If your room has ceilings significantly taller than the standard 8 feet, you may need to increase the recommended BTU capacity slightly to compensate.
Should I adjust my AC size if the room gets a lot of sun?
Yes, you should. Rooms with lots of direct sunlight, especially during the afternoon, will absorb more heat. It’s often recommended to increase the BTU rating by about 10% for rooms with significant sun exposure.
Is it better to get an AC that’s slightly too big or too small?
It’s generally better to have an AC that’s slightly too big rather than too small, but within reason. An AC that’s too small will struggle to cool the room. An AC that’s too big can cool the room too quickly, leading to poor dehumidification and inefficient cycling.
![7 Best Energy Efficient Room Air Conditioner [2026]](https://bathroomexplorer.com/wp-content/uploads/2026/06/7-best-energy-efficient-room-air-conditioner-2026-featured-768x432.jpg)

![7 Best Cheap Portable Air Conditioners [2026]](https://bathroomexplorer.com/wp-content/uploads/2026/06/7-best-cheap-portable-air-conditioners-2026-featured-768x432.jpg)