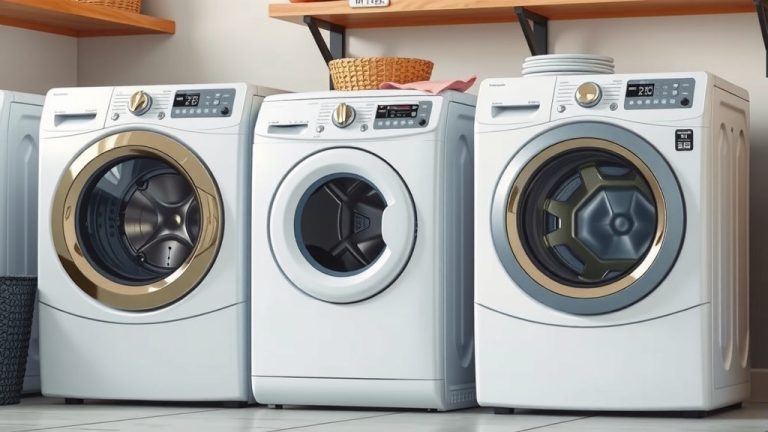

Washer and Dryer Space: What You Need to Know
You’ll need about 30 inches of width and 60 inches of depth for a standard side-by-side washer and dryer setup. This space accounts for both the appliances and the necessary clearance for opening doors and venting. Getting this right from the start prevents future headaches!
Figuring out the right measurements is key when planning your laundry space. It’s not just about the machines themselves, but also ensuring there’s enough room to load and unload clothes easily. Many homeowners underestimate the space needed, leading to cramped laundry rooms.
- Standard washer and dryer needs about 30 inches wide.
- Total depth needed is around 60 inches.
- This includes space for doors and venting.
- Don’t forget clearance for opening drawers.
- Measure before you buy!
Let’s break down exactly how much space your washer and dryer will need to fit comfortably and function properly.
Determining Your Washer and Dryer Space Needs
Figuring out the right amount of space for your washer and dryer is more than just a quick measurement. You need to consider appliance dimensions, door swings, and even ventilation. Getting this right ensures your laundry area is functional and not a tight squeeze.
Standard Appliance Dimensions: The Basics
Most standard washing machines and dryers are about 27 to 30 inches wide. This measurement is key for side-by-side placements. When you put them next to each other, they’ll take up roughly 54 to 60 inches of width. Always double-check the specific model you’re interested in.
Depth Requirements: More Than Just the Machine
The depth of your appliances is also important. A standard dryer or washer might be around 30 to 34 inches deep. But this isn’t the full story. You need extra space behind the machines for hoses and venting. This adds another 6 inches, bringing your total depth need closer to 36 to 40 inches.
Accounting for Door Swings and Drawers
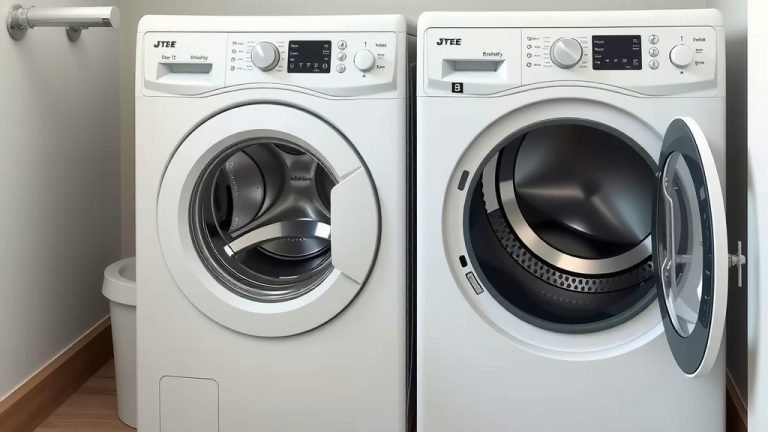
Don’t forget about the doors! Your washer door needs to swing open fully to load and unload. Dryers often have doors that swing out, too. We found that you typically need about 15 to 20 inches of clearance in front of the machines for the doors to open without hitting anything. If your washer has a detergent drawer, make sure that can slide out too. This can add another few inches.
Venting and Utility Clearances
Proper ventilation is essential for your dryer to work efficiently and safely. Gas dryers need a bit more space behind them for the gas line and vent. Electric dryers require space for the power cord and a wider vent hose. Many appliance manufacturers recommend at least 3 to 6 inches of clearance behind the unit for airflow and to accommodate these hookups. This is why a 60-inch depth is often cited as a good rule of thumb for the total space.
Calculating Total Space for Different Setups
The space you need can change based on how you arrange your machines. Let’s look at the most common ways you might set them up in your home.
Side-by-Side: The Classic Arrangement
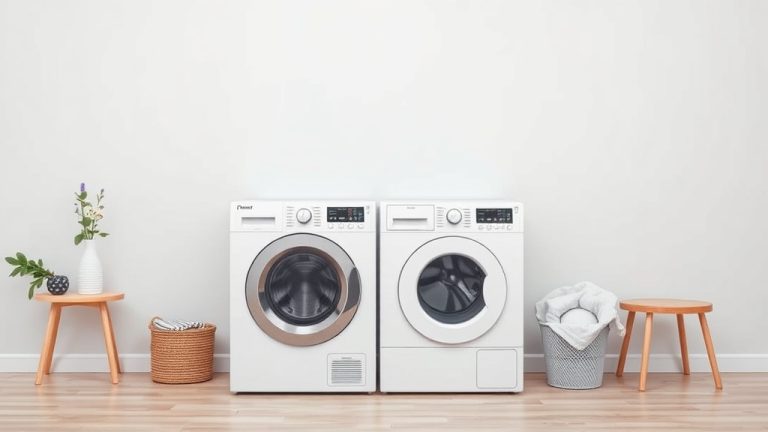
This is likely what most people picture. You place the washer and dryer next to each other. For this setup, you’ll need a total width of about 54 to 60 inches, plus space on either side for access. The depth, including clearances, will be around 40 to 45 inches. So, a minimum clear space of about 60 inches wide by 45 inches deep is a good starting point. This doesn’t include space for loading clothes if the machines are against a wall.
Stacked: Maximizing Vertical Space
Stacking your washer and dryer is a great solution for smaller homes or apartments. This arrangement uses less floor space. You’ll still need about 27 to 30 inches of width. The height will be the main concern. Stacked units can be around 70 to 80 inches tall. Make sure you have enough ceiling height. Also, remember you’ll need clearance to reach controls and to load the top machine. We found that about 40 inches of depth is usually sufficient here, as you don’t have the side-by-side door swing issue.
Under-Counter or In-Cabinet Installation
Some compact or European-style washer and dryer units are designed for this. They often fit under existing countertops or within custom cabinetry. These appliances are typically narrower and shallower than standard models. You’ll need to measure the specific appliance and the cabinet space precisely. Ensure there’s enough airflow, as specified by the manufacturer. A good rule is to add 1-2 inches around the appliance for ventilation.
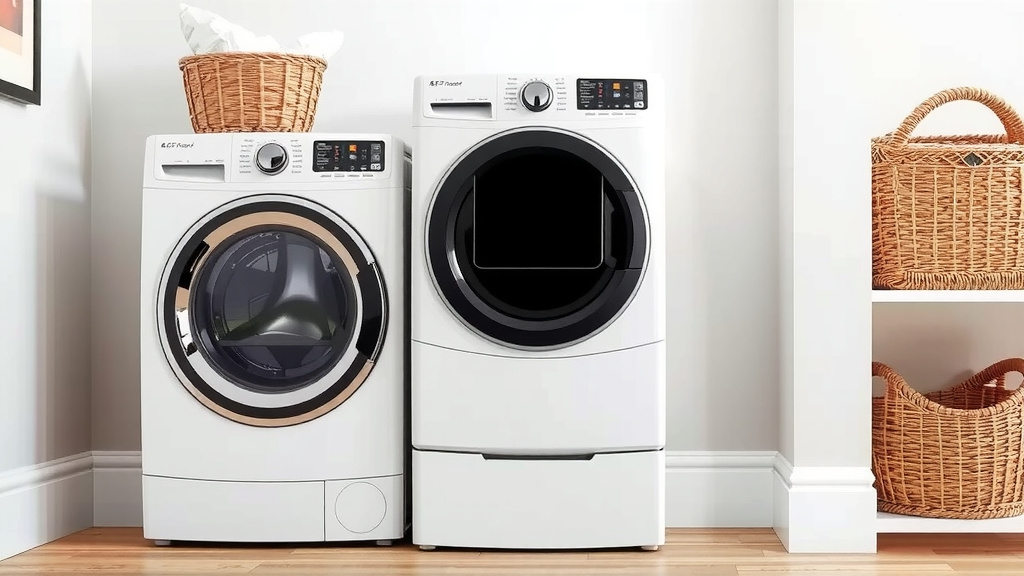
Beyond the Measurements: Practical Considerations
It’s not just about fitting the boxes. Think about the entire laundry experience. Will you have space to sort clothes? Where will your laundry basket go? These details matter for a truly functional laundry area.
Accessibility and Ergonomics
Consider how easy it is to load and unload. If your machines are tucked into a deep closet or against a wall, you might have trouble. Reaching into the back of the washer or dryer can be a strain. We’ve found that leaving extra space, even just a few extra inches, can make a big difference in daily use. Think about whether you need a pedestal for your machines. These add height but also storage. They increase the overall footprint, though.
Utility Hookups and Airflow
Water hookups, drains, and electrical outlets need to be accessible. For gas dryers, the gas line and shut-off valve need clearance. Proper airflow prevents machines from overheating. This is especially important if your machines are in a tight closet. The space around the machines ensures they operate efficiently and safely, as recommended by safety organizations like the U.S. Fire Administration.
Your Laundry Day Checklist for Space Planning
Before you finalize your laundry room layout or purchase appliances, run through this quick checklist:
- Measure the width of your intended space.
- Measure the depth, including wall thickness.
- Account for appliance depth plus 6 inches for hookups.
- Add 15-20 inches for door swings.
- Check ceiling height if stacking.
- Ensure easy access for loading and unloading.
| Appliance Setup | Width Needed | Depth Needed | Height Needed |
|---|---|---|---|
| Side-by-Side | 54-60 inches + side clearance | 40-45 inches | Standard appliance height (36-40 inches) |
| Stacked | 27-30 inches | 40-45 inches | 70-80 inches |
| Compact/Under-Counter | 24-27 inches | 25-30 inches | 30-36 inches |
Conclusion
You’ve learned that fitting your washer and dryer isn’t just about appliance dimensions. It’s about creating a functional laundry space. Remember to measure your space carefully, accounting for appliance width and depth, door swings, and necessary venting. Whether you’re going side-by-side, stacking, or choosing an under-counter option, the key is to plan ahead. Before you buy or finalize your layout, take out your tape measure and confirm your dimensions. This simple step will save you a lot of frustration and ensure your laundry routine is a breeze.
Frequently Asked Questions
Can I put my washer and dryer in a closet?
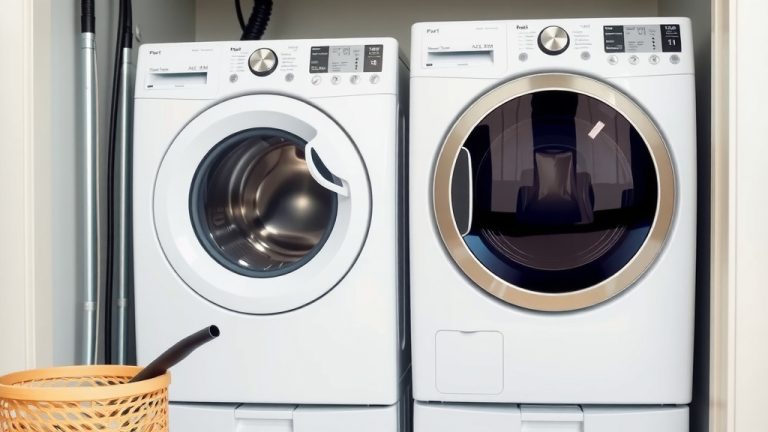
Yes, you can often place a washer and dryer in a closet, especially if you choose stacked or compact units. Ensure the closet is wide enough for your appliances and provides at least 3-6 inches of clearance around them for airflow and utility hookups. Always check manufacturer recommendations for specific venting needs.
How much space do I need in front of my washer and dryer?
You generally need about 15 to 20 inches of clear space in front of your washer and dryer for the doors to swing open fully. This allows you to easily load and unload laundry without obstruction. If your washer has a pull-out detergent drawer, ensure that has enough space to slide out completely as well.
Do I need extra space behind my washer and dryer?
Yes, you do. Manufacturers typically recommend 3 to 6 inches of clearance behind your washer and dryer. This space is essential for connecting hoses, venting your dryer, and allowing proper airflow to prevent overheating and ensure efficient operation.
What if my laundry space is very small?
For small spaces, stacking your washer and dryer is an excellent solution to maximize floor area. You’ll need about 27-30 inches of width, but ensure you have adequate ceiling height (around 70-80 inches). Compact or European-style under-counter units are also a great option for tight spots.
How do I measure for washer and dryer space accurately?
Measure the width of your intended spot and add enough for each appliance side-by-side (if applicable). Measure the depth, considering the appliance depth plus 6 inches for hookups and clearances. Don’t forget to measure the door swing clearance needed in front and check ceiling height if stacking.