Measure for Stackable Washer and Dryer: A Step-by-Step Guide
Measuring for a stackable washer and dryer is surprisingly simple if you know what to look for. You need to get your width, height, and depth measurements right. This ensures your new space-saving appliances will fit perfectly into their designated spot. Don’t forget to measure doorways and hallways too!
Getting accurate measurements is key to a stress-free installation. You’ll want to account for the combined size of both units, plus any required clearance for ventilation and hookups. A little prep work now saves you a big headache later. Many homeowners find that a simple tape measure and a notepad are all they need.
- Measure the space: width, height, and depth.
- Account for appliance dimensions and necessary clearances.
- Check doorways, hallways, and stairwells for access.
- Ensure you have space for water, drain, and electrical hookups.
Let’s walk through exactly how to get these measurements step by step so you can confidently choose your perfect stackable set.
Figuring Out Your Space for Stackable Washer and Dryer Units
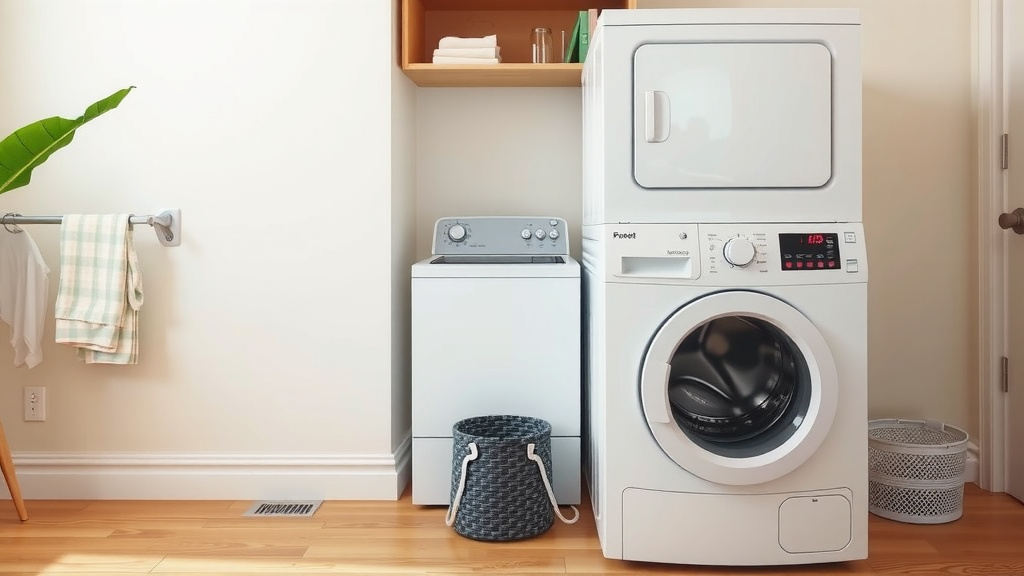
So, you’re ready to go vertical with your laundry appliances. That’s a smart move for saving space! But before you click “buy,” we need to make sure those sleek stackable units will actually fit. It’s not just about the appliances themselves; it’s also about the journey they take to get there and the breathing room they’ll need.
Think of it like packing for a trip. You wouldn’t just shove things into a suitcase. You measure, you consider, and you make sure everything has its place. We’ll guide you through measuring your laundry space, just like a pro.
Measuring Your Designated Laundry Spot
The main area where your stackable washer and dryer will live is your primary measurement zone. You’ll want to grab a reliable tape measure and jot down three key dimensions.
Width: How Much Side-to-Side Room Do You Have?
This is usually the most straightforward measurement. Stand facing the space where the appliances will go. Measure from one wall to the other. Be sure to measure at the front and back of the space, as walls aren’t always perfectly parallel. We’ve found that taking the narrowest width is generally the safest bet.
Why this matters: Your stackable unit has a standard width, usually around 27 inches for most common models. But, if your space is narrower than that, you might have a problem before you even start. Also, some people need a bit of wiggle room for pipes or cords.
Height: How Tall Can Your Stack Go?
Now, let’s look up. Measure from the floor to the ceiling or to any cabinets or shelves directly above. This measurement is critical because the dryer sits on top of the washer. You need enough clearance for both units stacked together.
Keep in mind: Standard stackable washers are often around 30-35 inches tall, and dryers can add another 30-35 inches. So, a combined height can easily reach 60-70 inches or more. Always check the manufacturer’s specifications for the exact height of the models you’re considering.
Depth: How Far Back Does the Space Go?
Measure from the front of the space (where you stand) to the wall behind it. Don’t forget to account for any obstructions, like pipes or electrical outlets, that might stick out from the wall. You’ll want enough depth so the appliances don’t jut out too far into the room.
A pro tip: Measure both the top and bottom of the space. Sometimes, baseboards or floor trim can reduce the usable depth at the bottom. You need enough space for the appliances to sit flush against the back, but also to allow for hoses and electrical cords without kinking.
Don’t Forget Essential Clearances!
Appliances need to breathe! Overlooking ventilation space is a common mistake. These units generate heat and moisture, and they need room to operate safely and efficiently. We found that most manufacturers recommend leaving a few inches of space around the sides, top, and back.
Back Clearance for Hoses and Ventilation
The back of your washer and dryer needs space for water hoses, the drain hose, and the dryer vent. Pushing them too tight against the wall can crimp these lines, leading to leaks or reduced drying performance. Many experts say at least 3-4 inches of clearance behind the units is a good rule of thumb. This gives your hoses and vent pipe a place to live without being squashed.
Side and Top Clearances
While less critical than the back, some side and top clearance can be helpful for airflow and for getting your hands behind the machines for maintenance or cleaning. Check your appliance manual for specific recommendations, but a general guideline is to have at least an inch or two on the sides and a few inches above, especially if there are cabinets directly overhead.
Access Routes: Getting Them In the Door
This is where many people run into trouble. You might have the perfect laundry nook, but can the appliances actually make it there? You need to measure every doorway, hallway, and stairwell they’ll need to pass through.
Doorway Dimensions
Measure the width and height of every door frame the appliance will pass through, from the entrance of your home all the way to the laundry area. Remember to measure the narrowest point, which is usually where the door stops meet in the frame. You’ll also want to remove doors if possible to gain a little extra space.
Hallways and Stairwells
Are your hallways narrow? Is your staircase winding? Measure the width of your hallways. For stairs, measure the width and also check the ceiling height at the turning points. Sometimes, an appliance might fit through a door but get stuck on a staircase turn. We recommend measuring diagonally across landings too.
A little trick: Take a measurement of the appliance’s dimensions (depth, width, and height) and compare it to the narrowest point of your access route. You’ll need to be able to tilt and maneuver them, so it’s not always a straight fit. Many people find it helpful to use a flexible tape measure or even a piece of string to trace the path and then measure the string.
Hookup Considerations: The Nitty-Gritty Details
Finally, think about where your water, drain, and electrical connections are. Your stackable units will need to be positioned close enough to these hookups.
Water Supply and Drain
Where are your hot and cold water hookups located? Is your drain pipe easily accessible? Make sure there’s enough hose length from the appliance to reach these without being stretched taut. If hookups are far away, you might need to consider professional installation for extending them.
Electrical Outlet
Most washers require a standard 3-prong grounded outlet. Dryers, especially electric ones, often need a dedicated 240-volt outlet. Ensure the outlet is in good working order and conveniently located. Never use extension cords for these major appliances, as it can be a fire hazard (National Fire Protection Association).
Your Stackable Measurement Checklist
- Measure the width of your appliance space.
- Measure the height from floor to ceiling/obstruction.
- Measure the depth to the back wall.
- Note any existing hookups (water, drain, electric).
- Measure all doorways along the delivery path.
- Measure hallways and stairwells for clearance.
Conclusion
You’ve gathered all the essential measurements for your stackable washer and dryer! Remember, the key to a successful installation lies in those precise width, height, and depth figures. Don’t forget to factor in those vital clearances for ventilation and hookups, and always trace the path through doorways and hallways. By taking these steps, you’re ensuring your new space-saving laundry solution will fit perfectly and operate smoothly for years to come. Now you’re ready to shop with confidence!
Frequently Asked Questions
What’s the standard size for stackable washer and dryer units?
Most stackable washer and dryer units are about 27 inches wide. The individual height for each unit is typically between 30 to 35 inches. Always check the manufacturer’s specifications, as exact dimensions can vary slightly between brands and models.
How much space do I really need behind the stackable units?
You’ll want at least 3 to 4 inches of clearance behind the appliances. This space is needed for water hoses, the drain hose, and the dryer vent pipe. Sufficient back clearance prevents kinking and ensures proper airflow and connection.
Can I measure my space with a flexible tape measure?
Yes, a flexible tape measure can be very helpful, especially when measuring tricky areas like stairwells or around curves. For hard-to-reach spots, using a piece of string to trace the path and then measuring the string is a great alternative.
What if my doorway is narrower than the appliance?
If your doorway is a tight fit, you may need to remove the appliance doors if possible, or even the doors from the frame itself. Sometimes, tilting the appliance diagonally can help it squeeze through. If it’s still too narrow, you might need to explore alternative delivery routes or appliance models.
Do I need to account for the electrical outlet in my depth measurement?
Absolutely. When measuring the depth of your laundry space, make sure to account for any outlets or pipes that protrude from the wall. You need enough depth for the appliance to sit flush or with the recommended clearance, without damaging cords or hoses.